top of page

mountain retreat
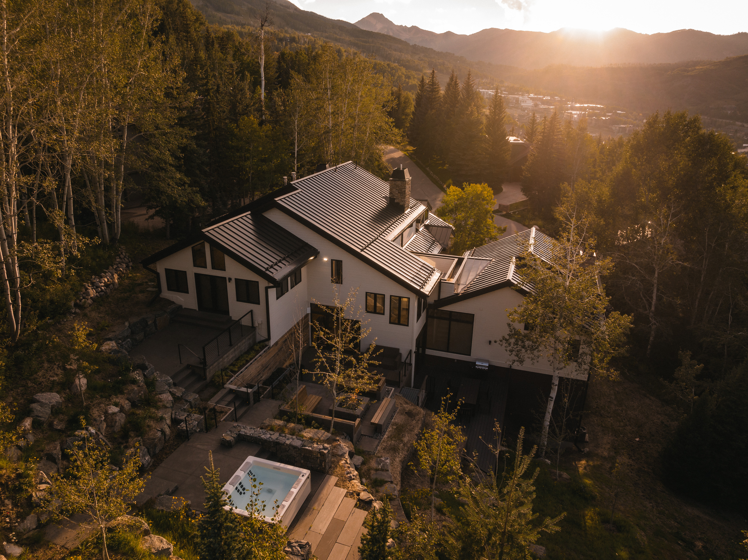
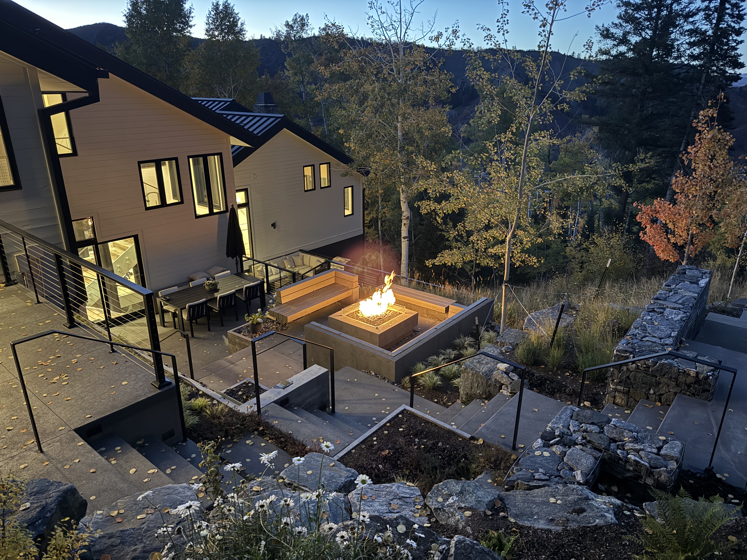
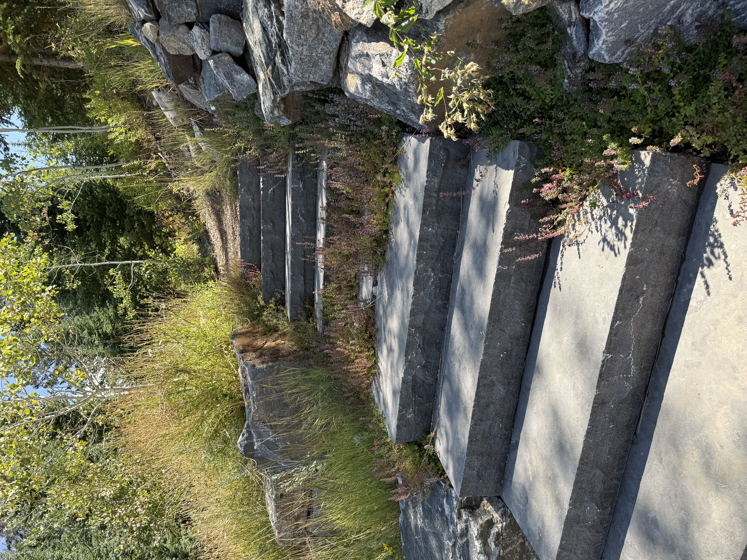
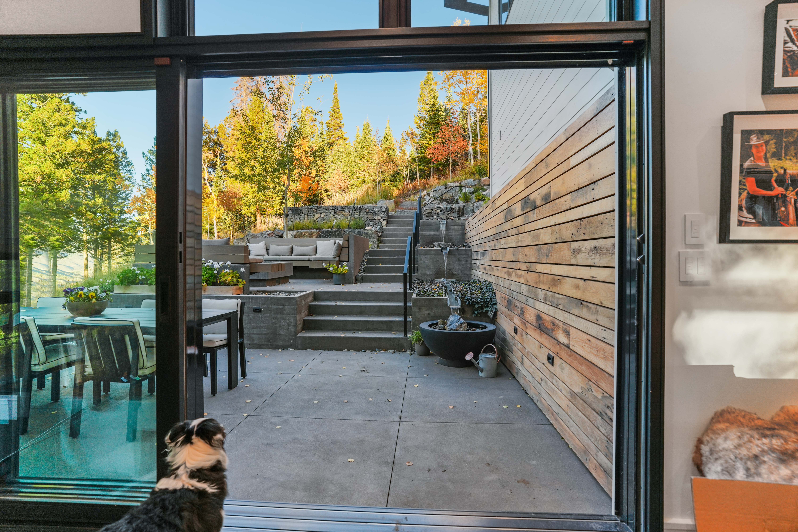
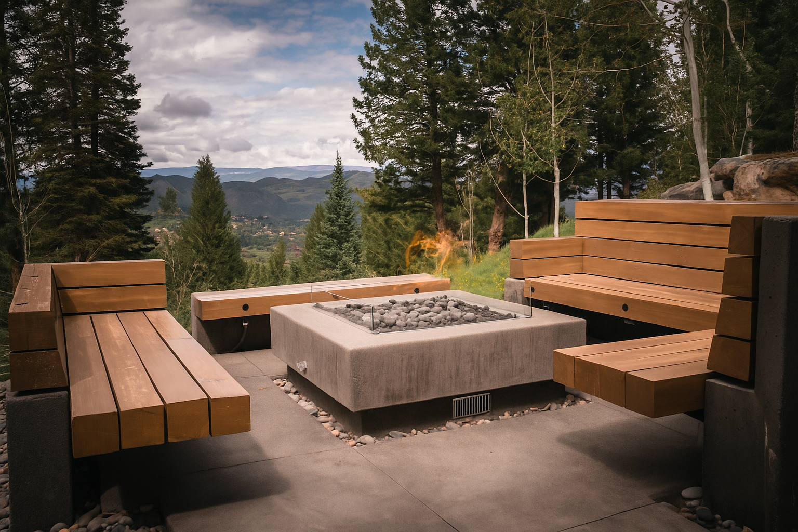
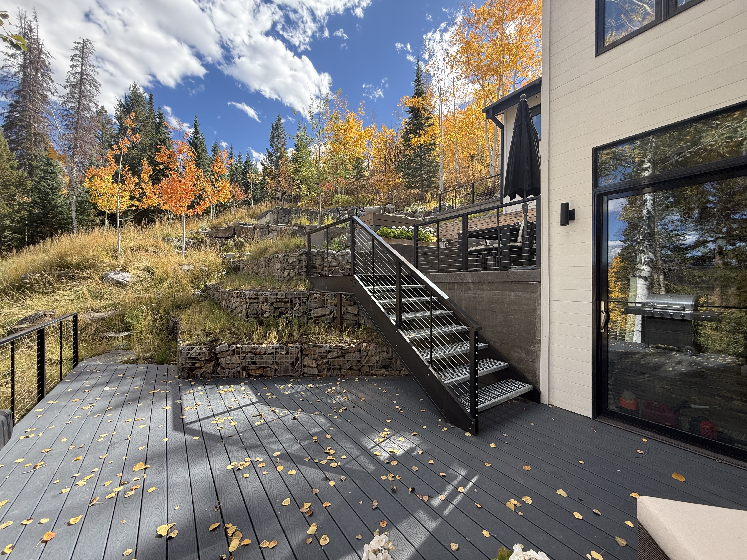
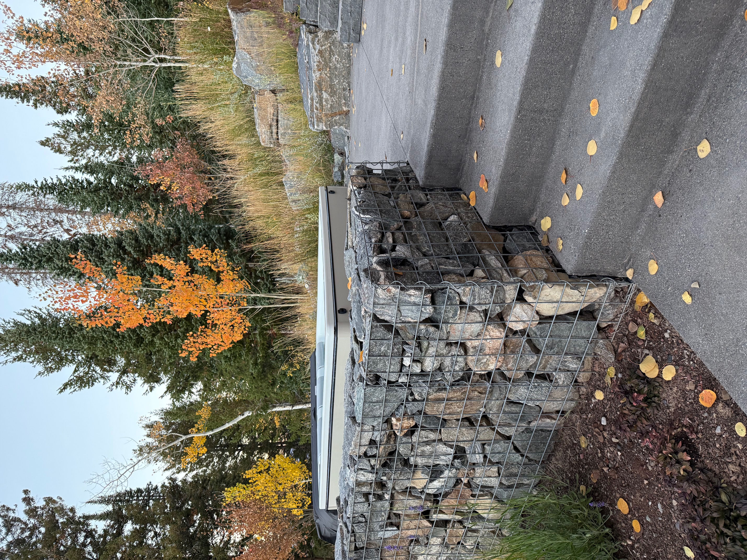
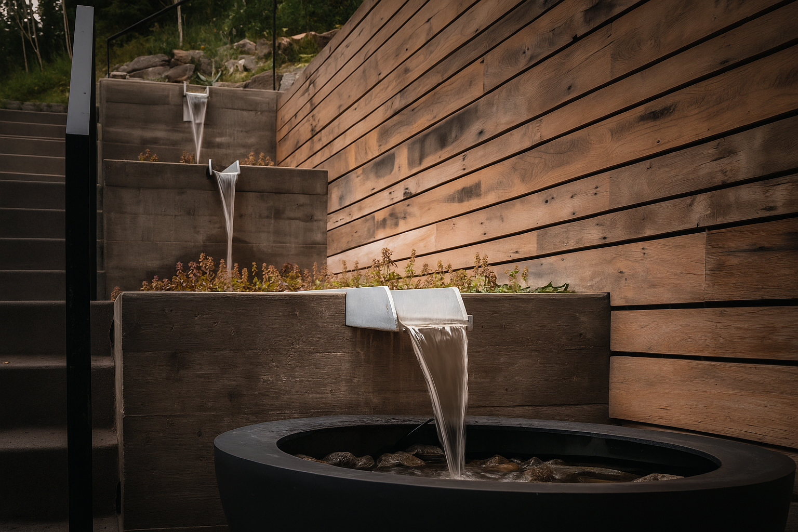
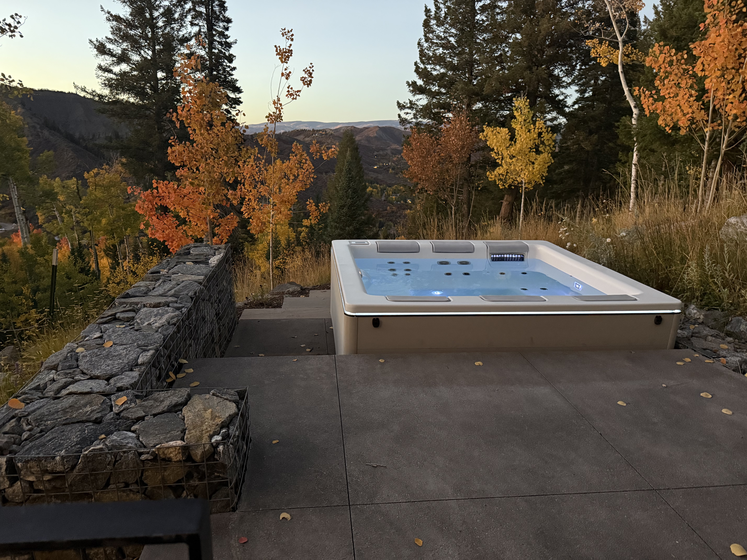
Set into a steep forested mountainside, this Snowmass residence transforms a challenging site into an immersive mountain retreat. The renovated home opens through expansive glass to a series of outdoor living spaces carved from previously inaccessible grade, while materials carried from inside to out create a seamless connection between architecture and landscape. Terraced gabion walls, an elevated deck, custom steel staircase, concrete terraces, stone steps, strategic rockwork and integrated drainage negotiate the steep terrain while creating distinct spaces for dining, gathering, fire and water. A rooftop garden adds another layer to the landscape, while stone transitions extend into the surrounding forest and connect the residence to the adjacent Tom Blake multi-use trail system. Throughout, the design embraces the site's wildland interface, allowing the built edges to dissolve into the mountainside and creating an immediate connection to the surrounding alpine landscape.
Project type
LANDSCAPE ARCHITECTURE
Date
2020-2023
Location
SNOWMASS VILLAGE, COLORADO

01
mountain retreat

01
2494-10039.jpg

02
IMG_8317.jpg

03

04
_DSC9657.jpg

05
fire Image Nov 12, 2025, 04_11_02 PM.png

06
IMG_8526.jpg

07
IMG_8250.jpg

08
water Image Nov 12, 2025, 03_43_38 PM.png

09
IMG_8298.jpg
bottom of page