top of page

elevated living
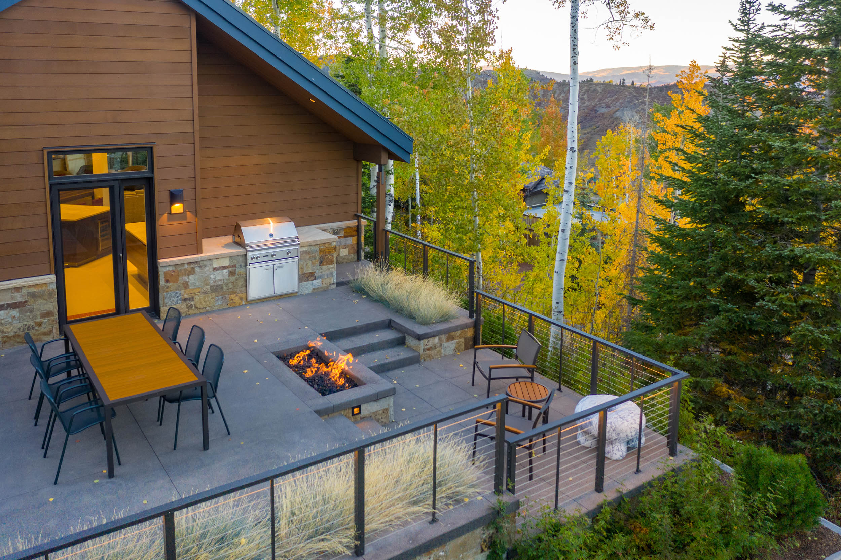
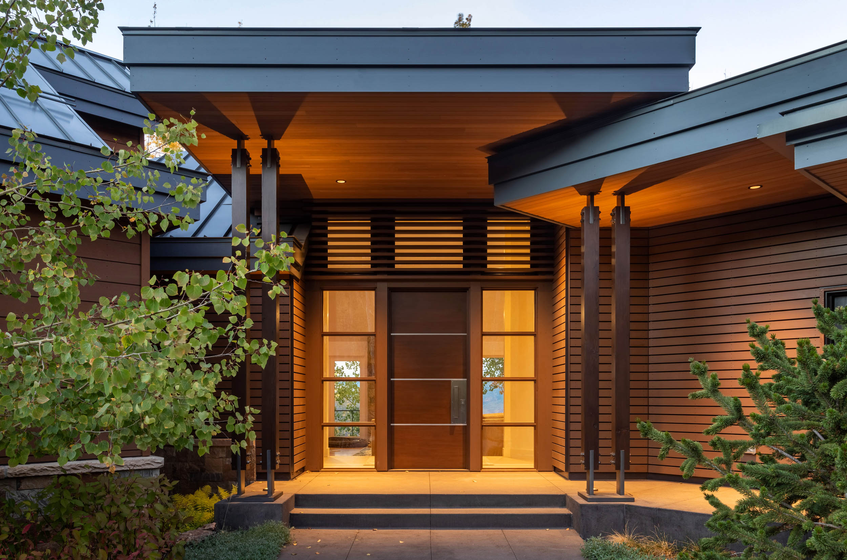
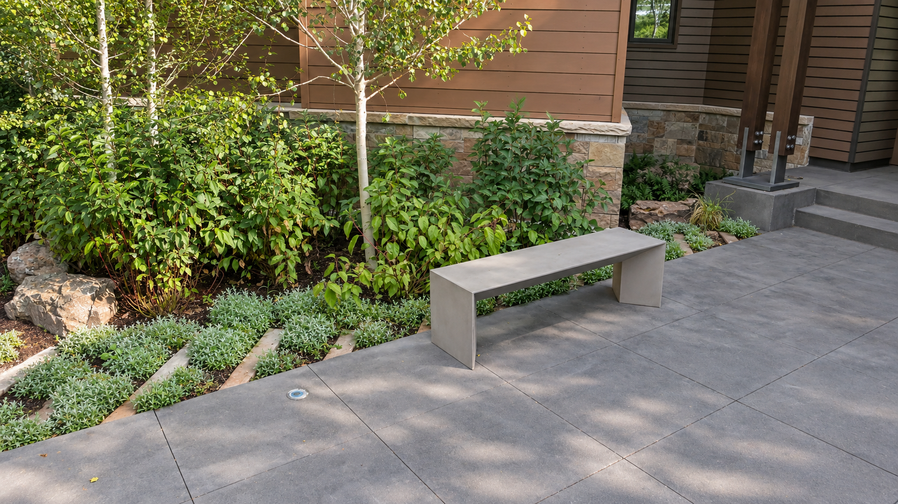
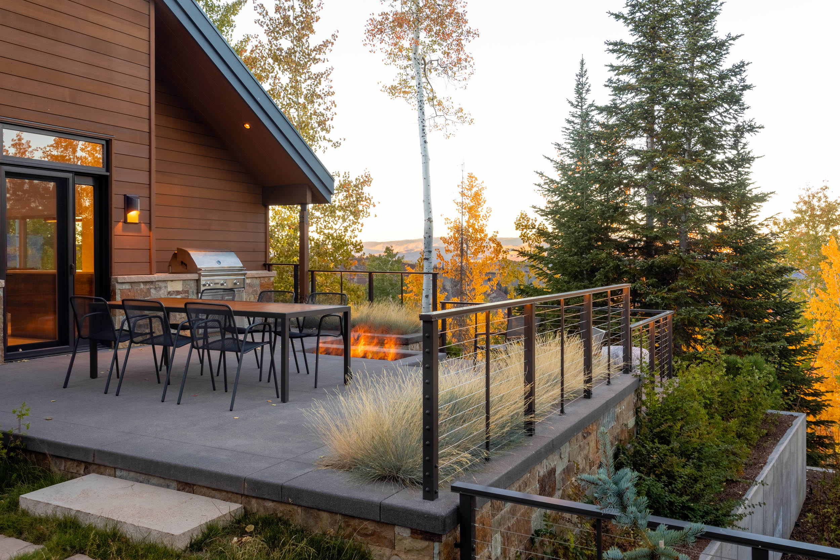
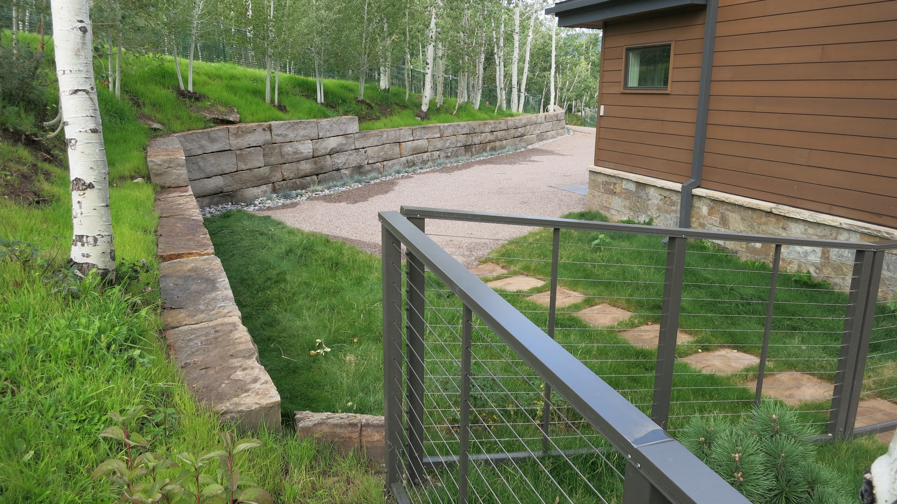
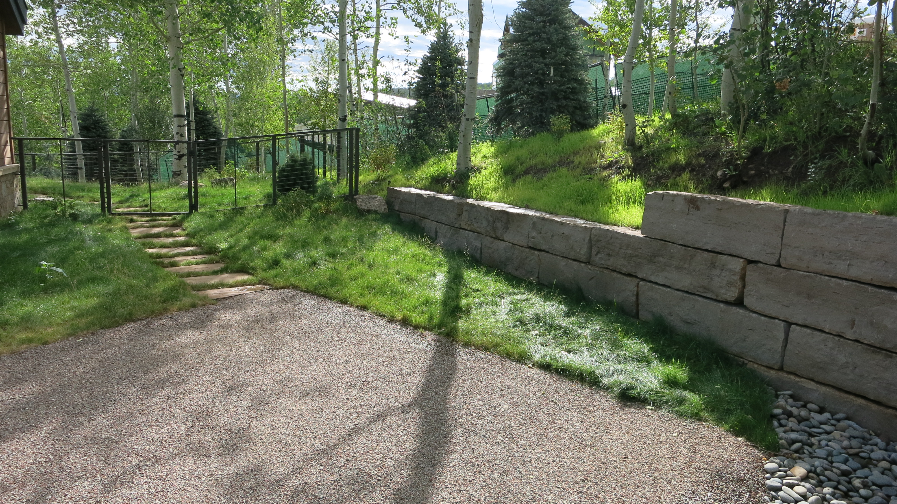
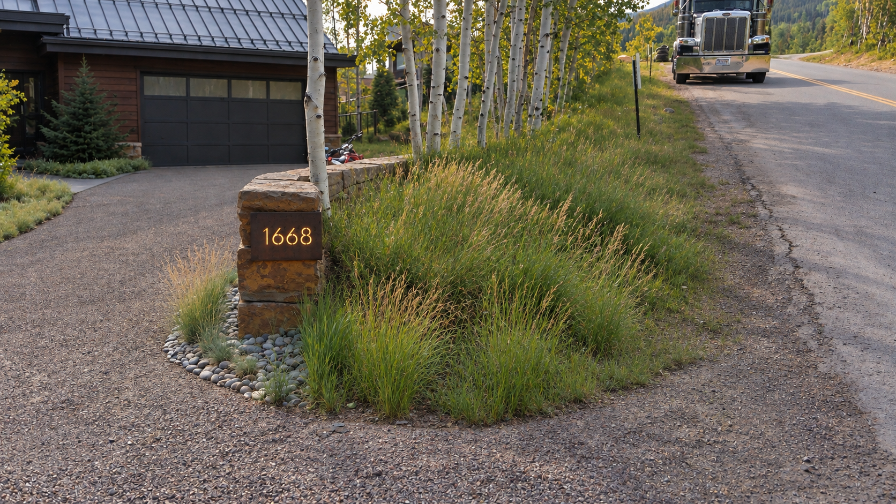
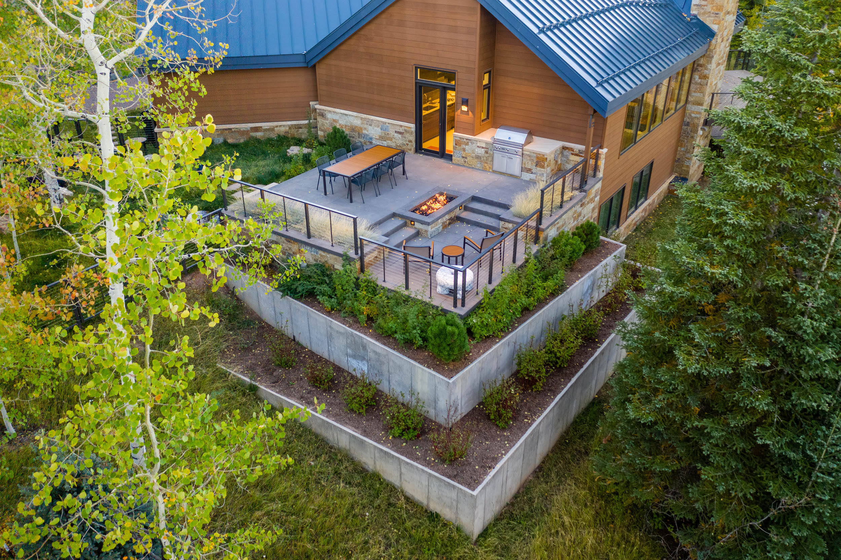
A major renovation transformed a dated ski chalet into a contemporary mountain residence, extending the architecture outward through a series of elevated outdoor living spaces. Set into a steep, wooded hillside, staggered terraces create distinct areas for dining, gathering, and taking in expansive mountain views, while minimizing disturbance to surrounding slopes. At the arrival, a compact entry sequence works within an existing curb cut and tight grading constraints, preserving mature trees while establishing a clear sense of arrival. Custom stone elements and refined paving soften the transition from drive to landscape while the angled geometry supports the home's updated architectural language. Across the site, generous planting areas are integrated into the terracing to engage each outdoor room and soften level changes.
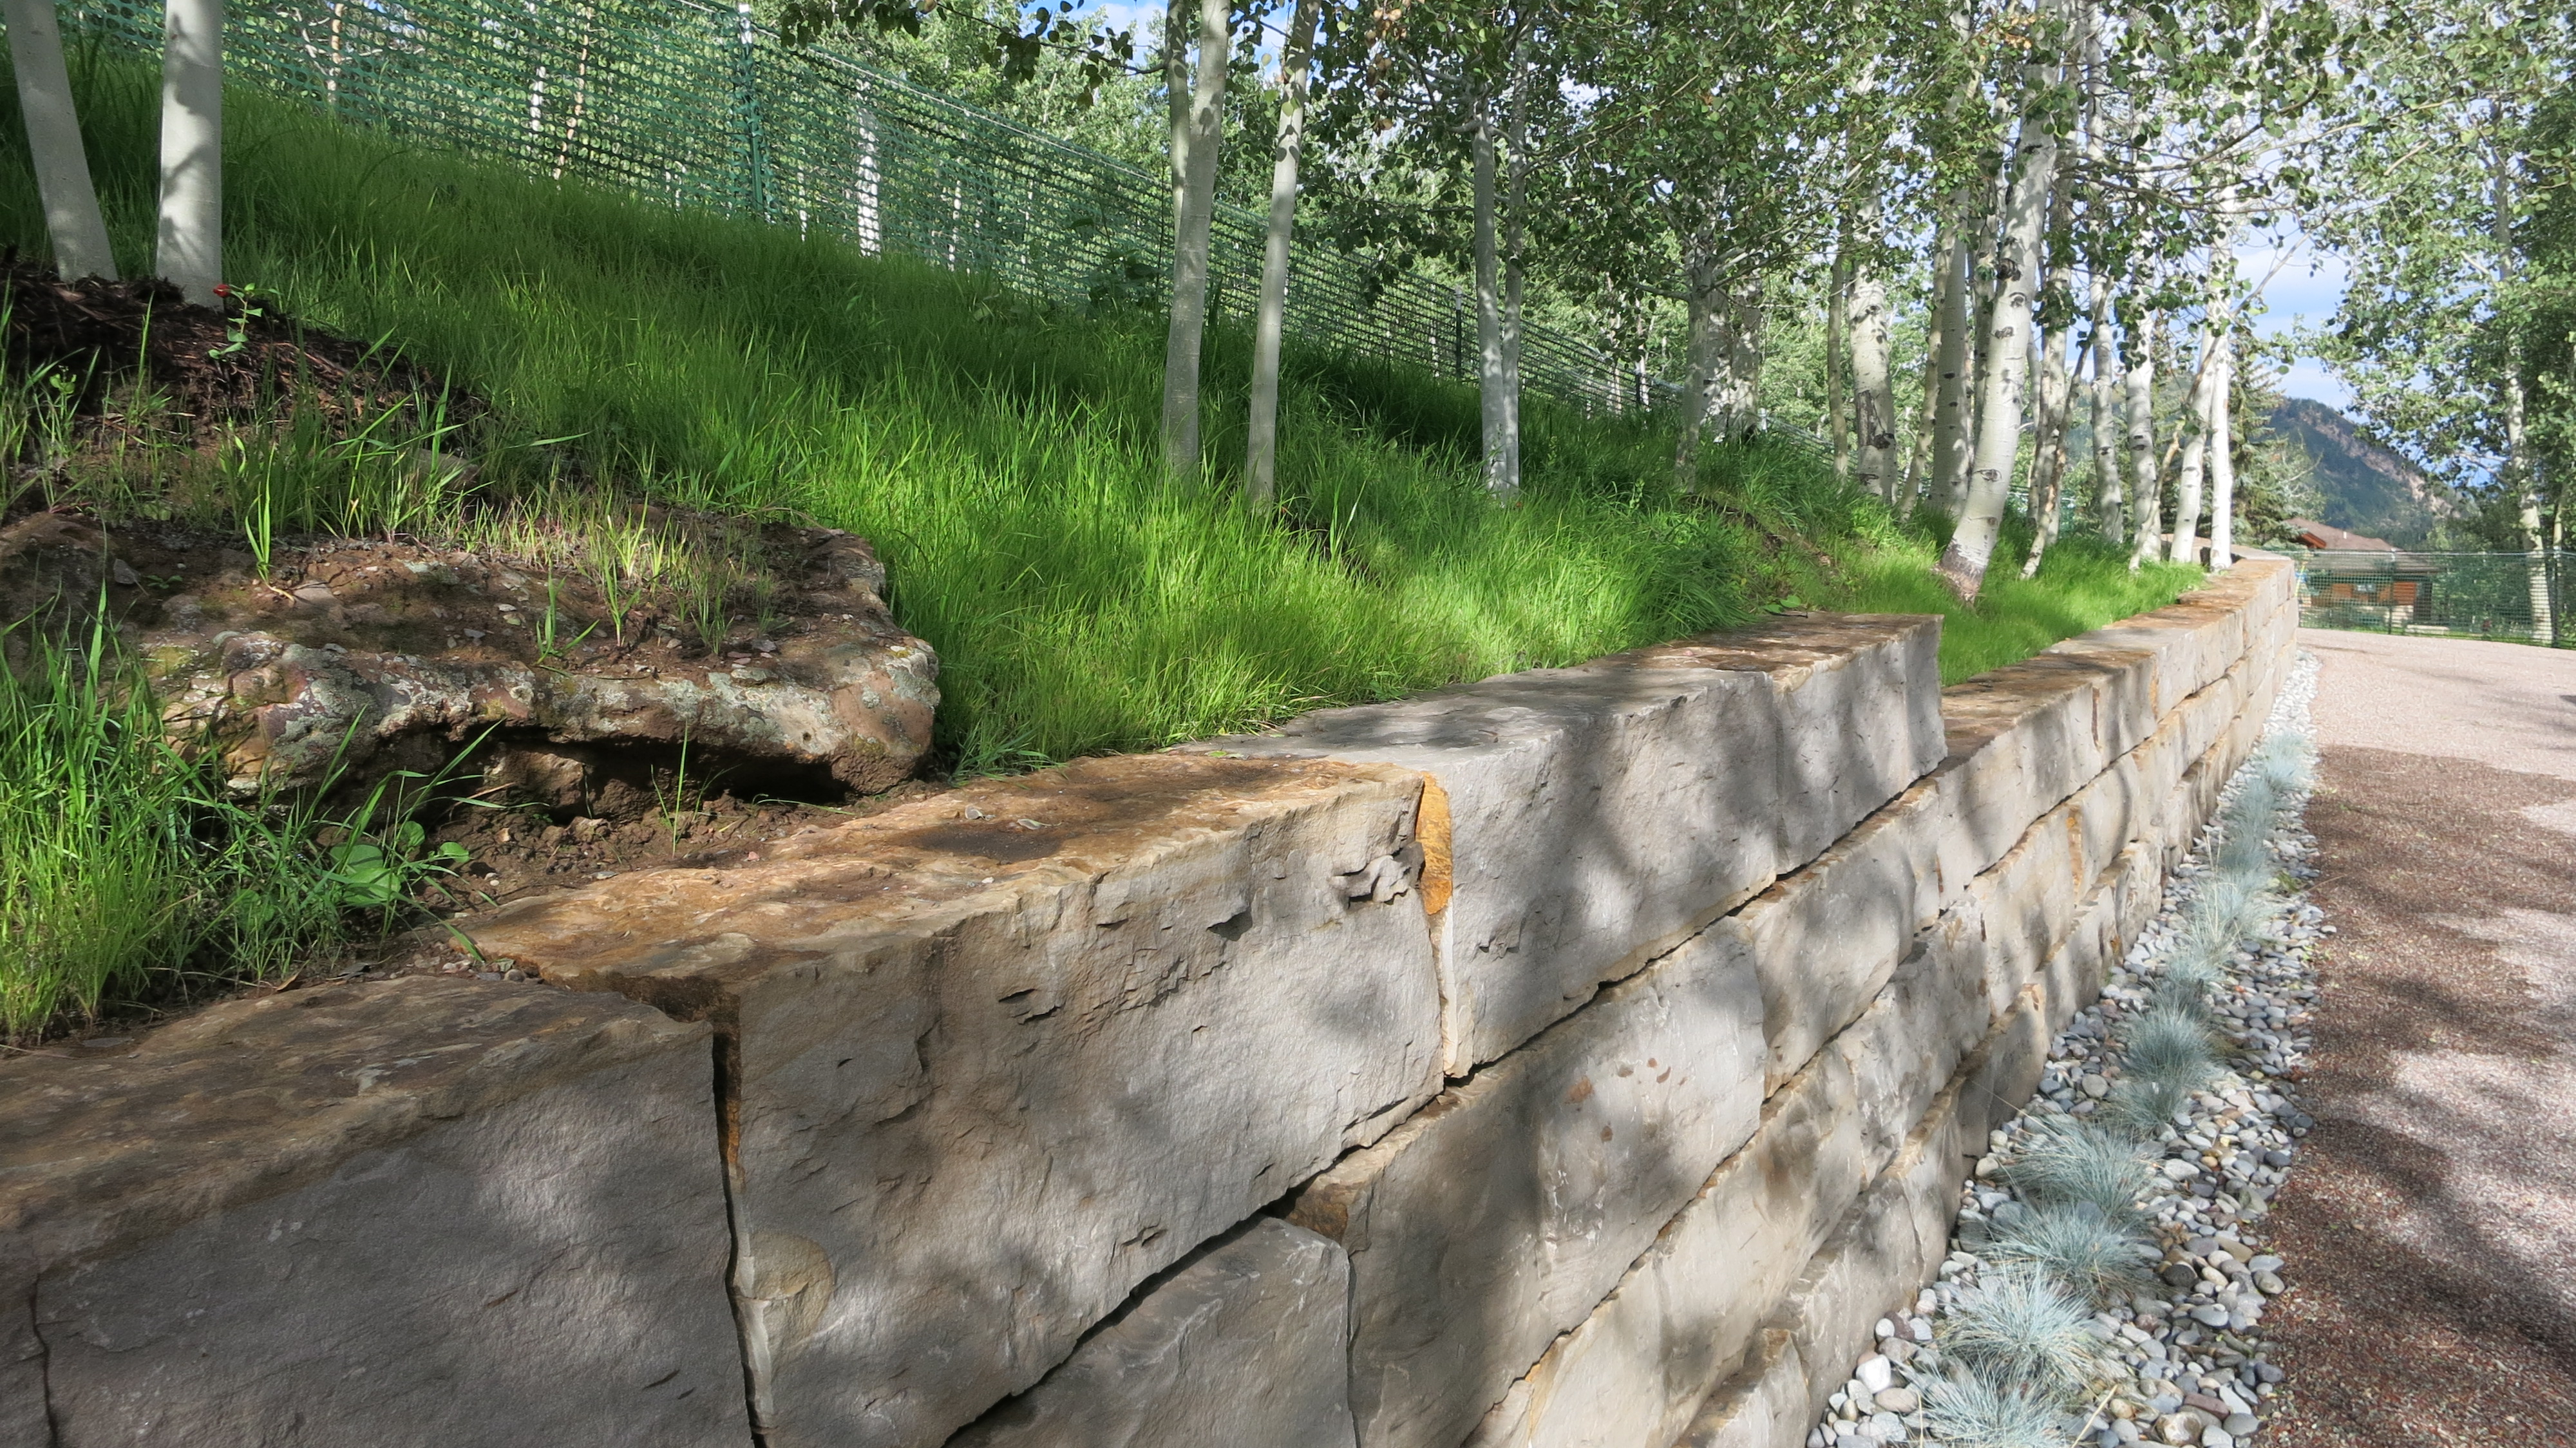
Integrated planters, retaining walls, and layered planting transition the terraces into the existing forest. Native and regionally appropriate species respond to elevation, microclimate and wildfire considerations while preserving established vegetation. The result is a refined alpine landscape that expands the usable living area while maintaining a strong connection between the home and its mountainside setting.
Project type
LANDSCAPE ARCHITECTURE
Date
2017-2020
Location
SNOWMASS VILLAGE, COLORADO

01
elevated living

01
WoodRd16.jpg

02
WoodRd9.jpg

03

04
WoodRd8.jpg

05
IMG_2089.JPG

06
IMG_2124.JPG

07
IMG_2132.JPG

08
0943bbcc-f5d9-41dd-9901-18805ae49c10.png
09
WoodRd14.jpg
bottom of page