top of page

riverbank house
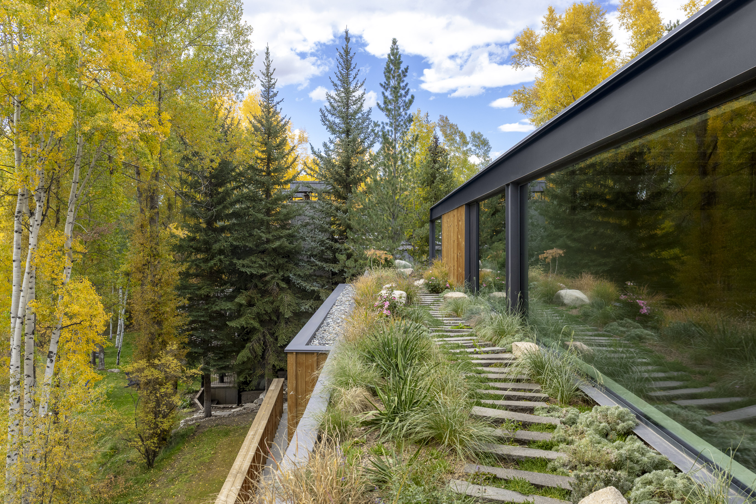
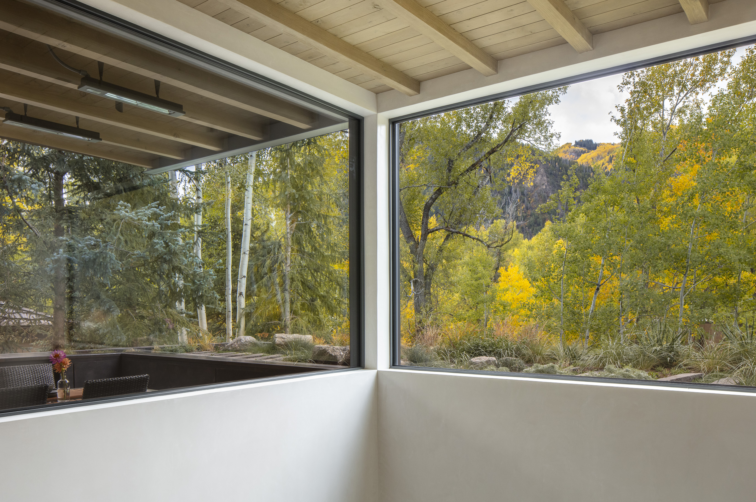
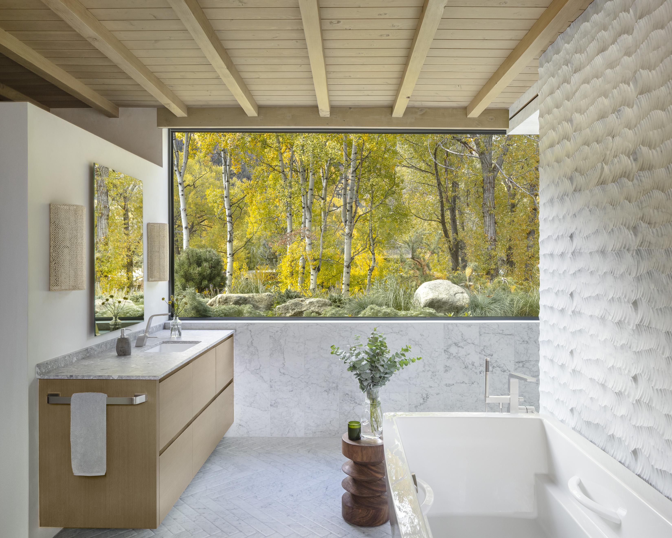
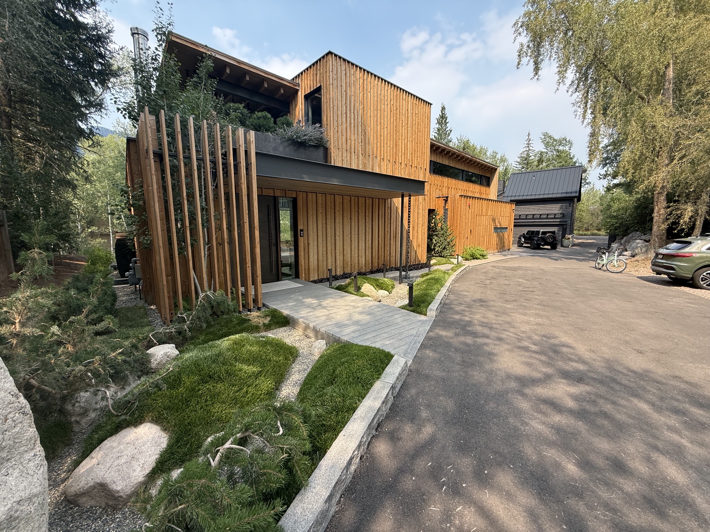
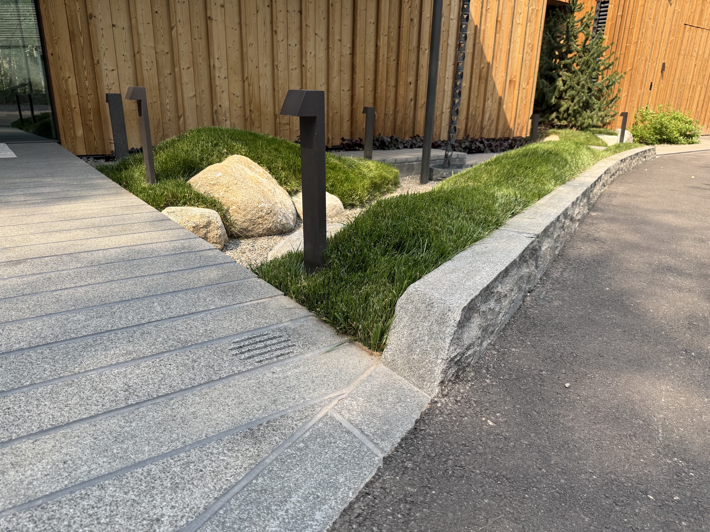
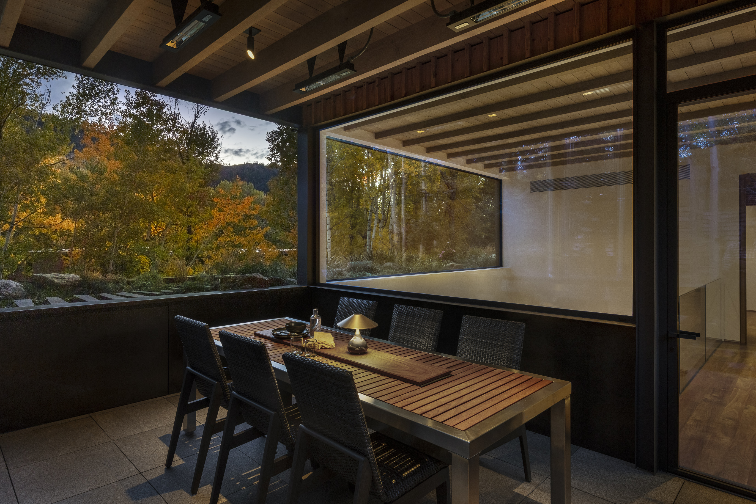
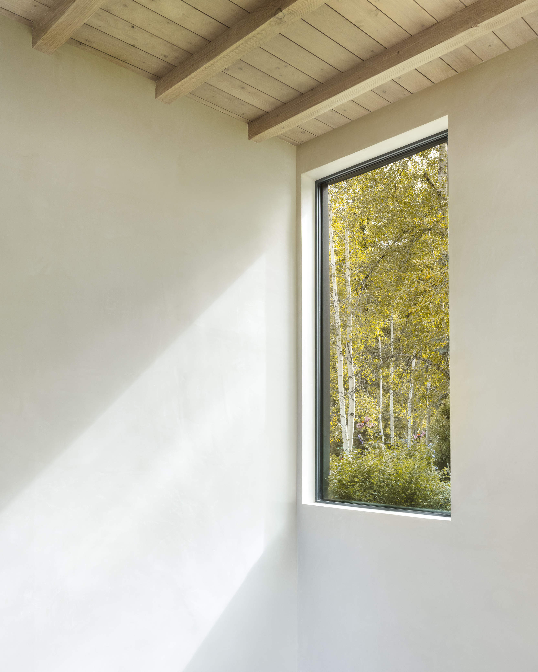
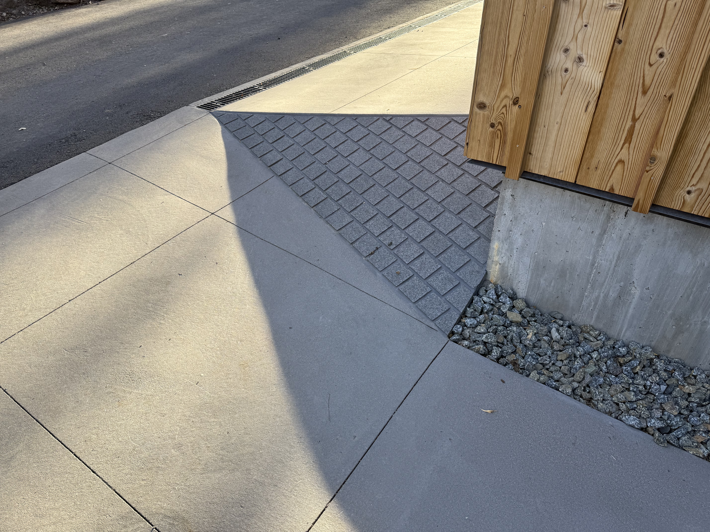
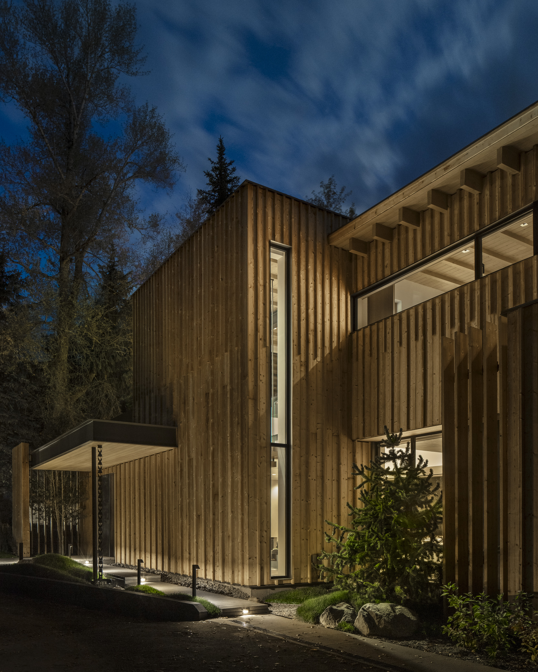
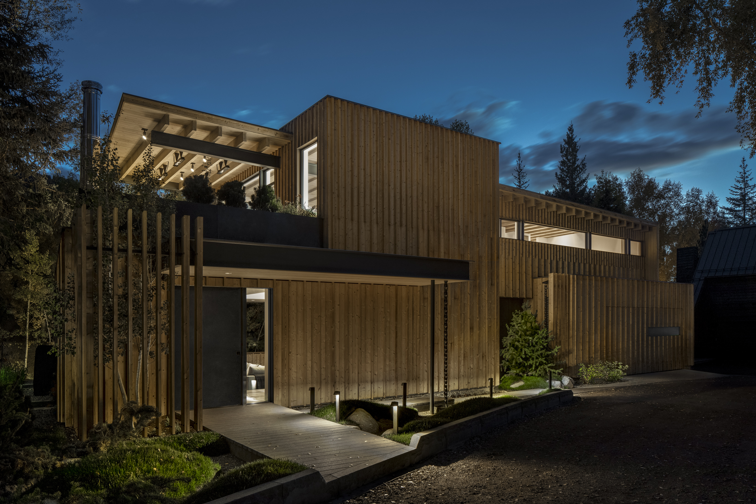
Riverbank House transforms a compact urban riverfront site into a layered landscape closely integrated with the architecture. Custom stonework, planting, stormwater systems, and site detailing create a cohesive language from the entry through the outdoor living spaces. At the upper level, an extensive green roof extends the landscape into the architecture, creating outdoor living and dining areas that provide privacy while framing views toward the surrounding forest, river corridor, and Aspen Mountain. Material selections and detailing were coordinated closely with the architectural team to blur the distinction between interior and exterior, connecting the residence to the wider mountain landscape.
Project type
LANDSCAPE ARCHITECTURE
Date
2022-2025
Location
ASPEN, COLORADO

01
riverbank house

01
NAVdesign_333_FINALS Web-Res_05.jpg

02
NAVdesign_333_FINALS Web-Res_02.jpg

03
NAVdesign_333_FINALS Web-Res_04.jpg

04
IMG_1782.jpeg

05
IMG_1789.jpeg

06

07
NAVdesign_333_FINALS Web-Res_03.jpg

08
IMG_8922.jpg

09
NAVdesign_333_FINALS Web-Res_09.jpg

10
NAVdesign_333_FINALS Web-Res_08.jpg
bottom of page